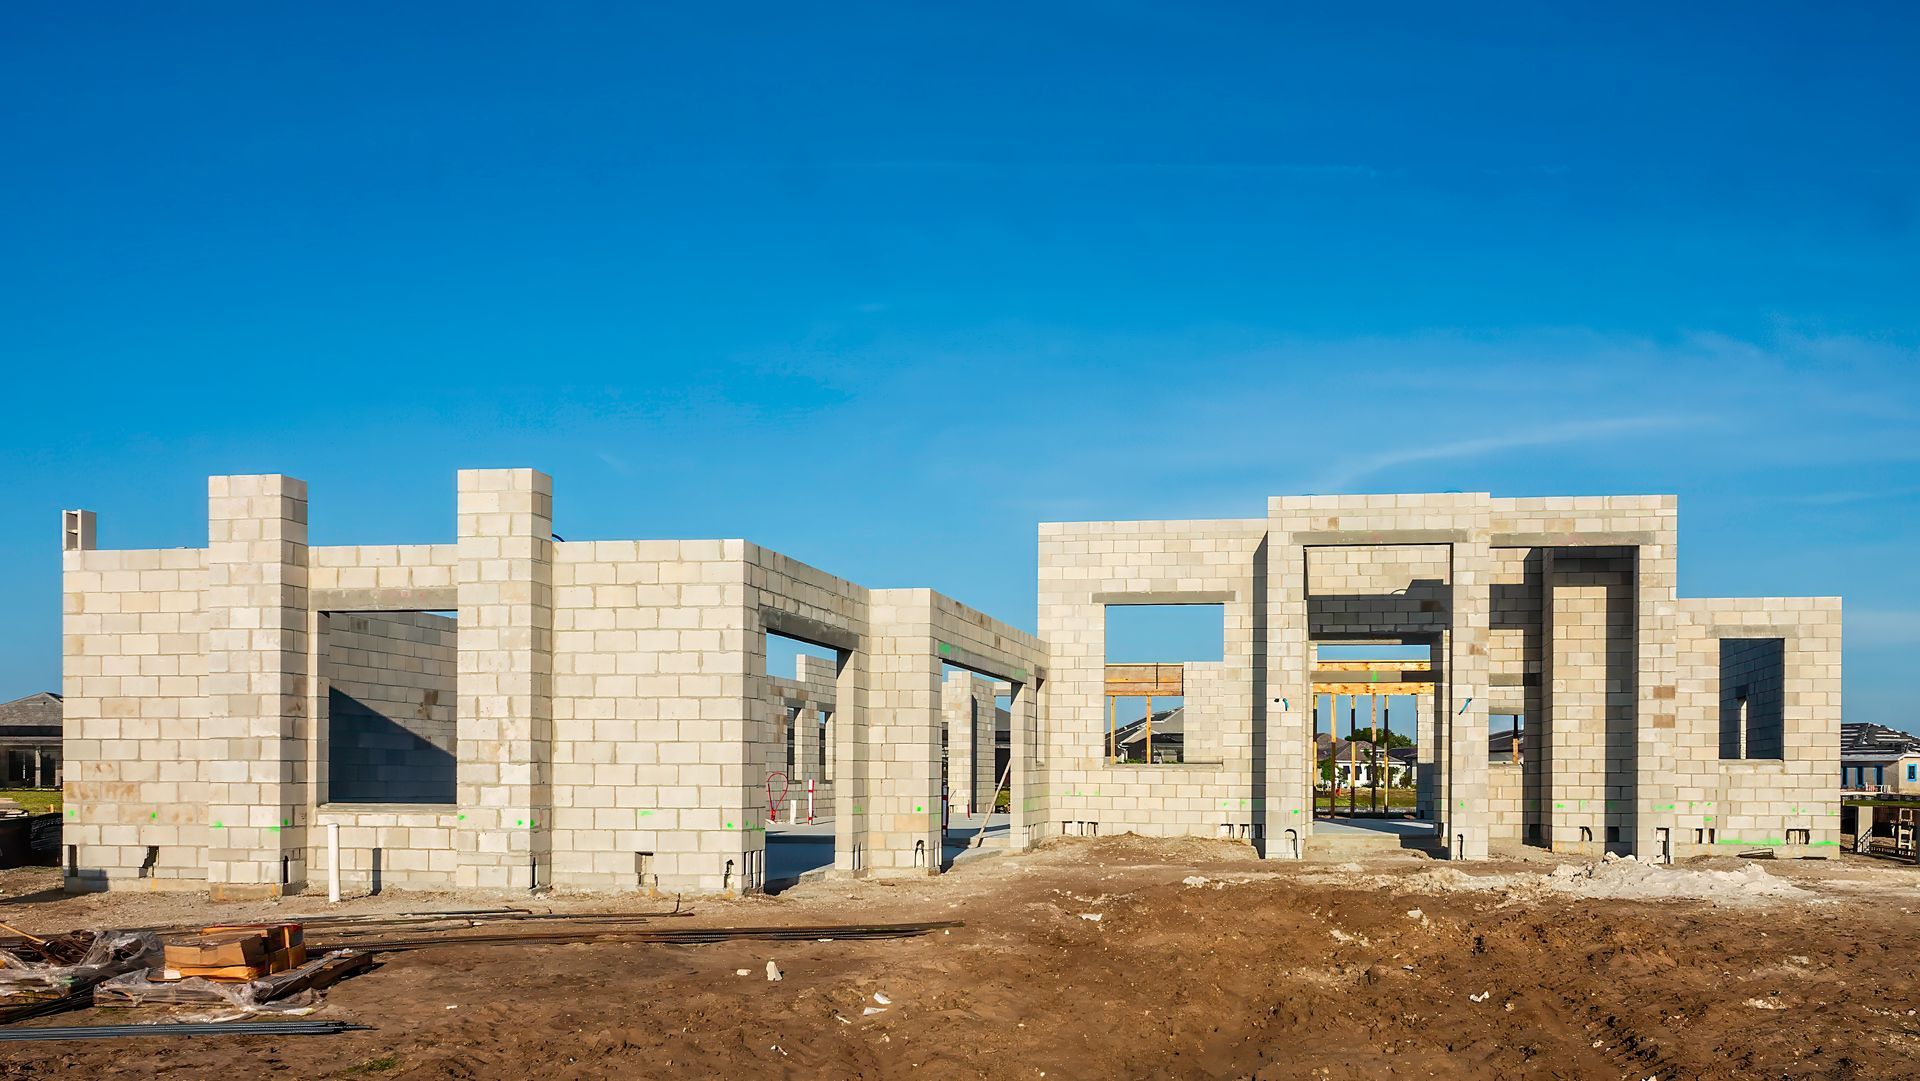
Specifying Concrete Wall Panels for Data Center Shell Construction
Data center shells get specified under an unusual combination of pressures. The schedule is compressed, the fit-out is worth many times the shell, and the enclosure has to protect equipment that the owner cannot afford to lose to fire, water, or wind. That pushes most teams toward mass wall assemblies early in design.
This post covers where concrete wall panels for data centers fit in that decision, what Cemwall Systems® documents about the panel system, and, just as importantly, what we do not publish and where you should go for it instead.
What the system is, in specification terms
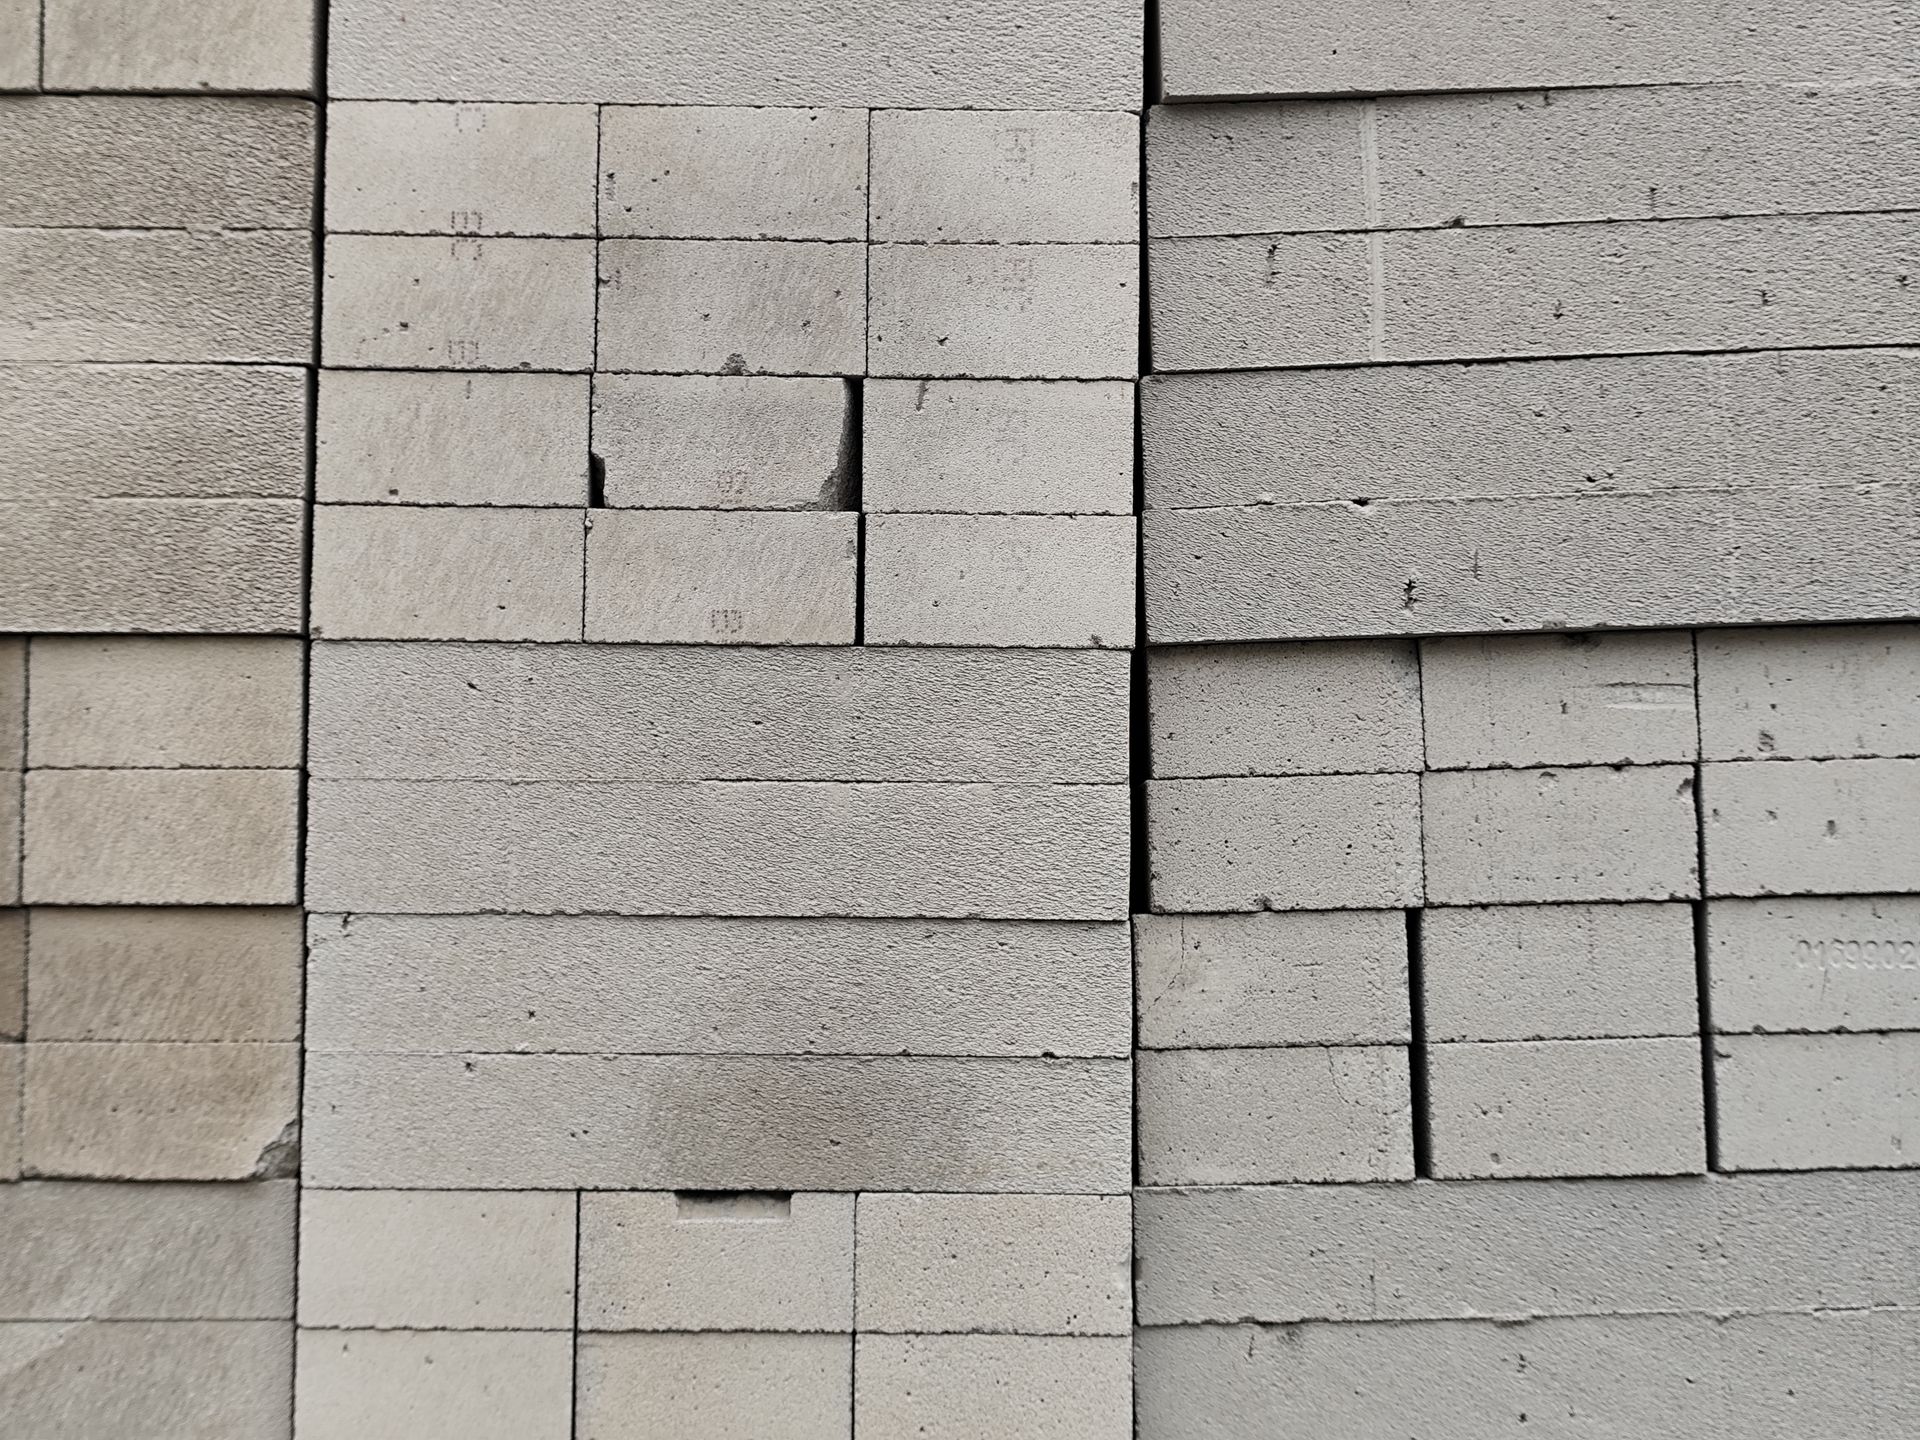
Cemwall is a patented, leave-in-place, pour-in-place fiber cement panel system. Panels arrive in a standard 4' x 8' size, are assembled into the wall on site, and are filled with concrete in place. The panel is not removed after the pour.
The assembly consists of 1/4" cement fiber panels on both faces with a reinforced concrete core between them. Reinforcement runs through the panel using our Patented Cup System and Patented J-Hook Rebar. The documented reinforcement schedule uses #5 vertical rebar with standard hooks at 48" O.C. max, with rebar embedded within the panel, and the wall bears on 3000 P.S.I. concrete over compacted subgrade with a reinforced concrete footer and solid fill.
Those are the figures we publish. The panel and footer assembly documentation shows the geometry in detail, and it is the version worth putting in front of your structural engineer rather than a summary like this one.
What is documented and what is not
The most useful thing we can do for a specifier is be precise about the boundary between the two. A wall system that overstates its published data creates a problem three months later, at submittal review, when someone asks for the report behind the number.
| What you need | Status | Where to get it |
|---|---|---|
| Panel dimensions, composition, reinforcement schedule | Published | Spec Sheet and panel assembly diagrams |
| Wind impact rating and FEMA certification | Published | FEMA certification documentation |
| Fire rating as we state it | Published | Fire resistant certification document |
| Thermal values, R-value, U-factor | Not published on this blog | Spec Sheet, then a Cemwall representative |
| Acoustic performance, STC | Not published on this blog | Cemwall representative |
| Structural capacity, spans, maximum wall heights | Project-specific | Your engineer of record, using our documentation |
| Code path and jurisdictional acceptance | Project-specific | Your authority having jurisdiction |
We would rather send you to the Spec Sheet than have a blog post become the source anyone cites in a submittal. The certification and specification documents are linked directly from our site for that reason.
Fire and impact, stated exactly
Cemwall panels carry a 0 burn and 0 spread fire rating. Our panels are FEMA-certified and impact rated for winds up to 250 mph.
Those are the two certifications we hold and the exact terms in which we state them. We do not claim compliance with any specific standard, test method, or code section on top of them, and we do not translate them into an hourly assembly rating. If your design requires a rated assembly, that determination belongs to your team and your authority having jurisdiction, working from our certification documentation rather than from a marketing summary.
For a data center specifically, the relevance is straightforward: a non-combustible mass wall enclosure reduces the number of ways the shell can become the failure point. We list data centers among our specialized applications on that basis, describing the panels as fire resistant and high strength.
Coordinating the shell with fit-out
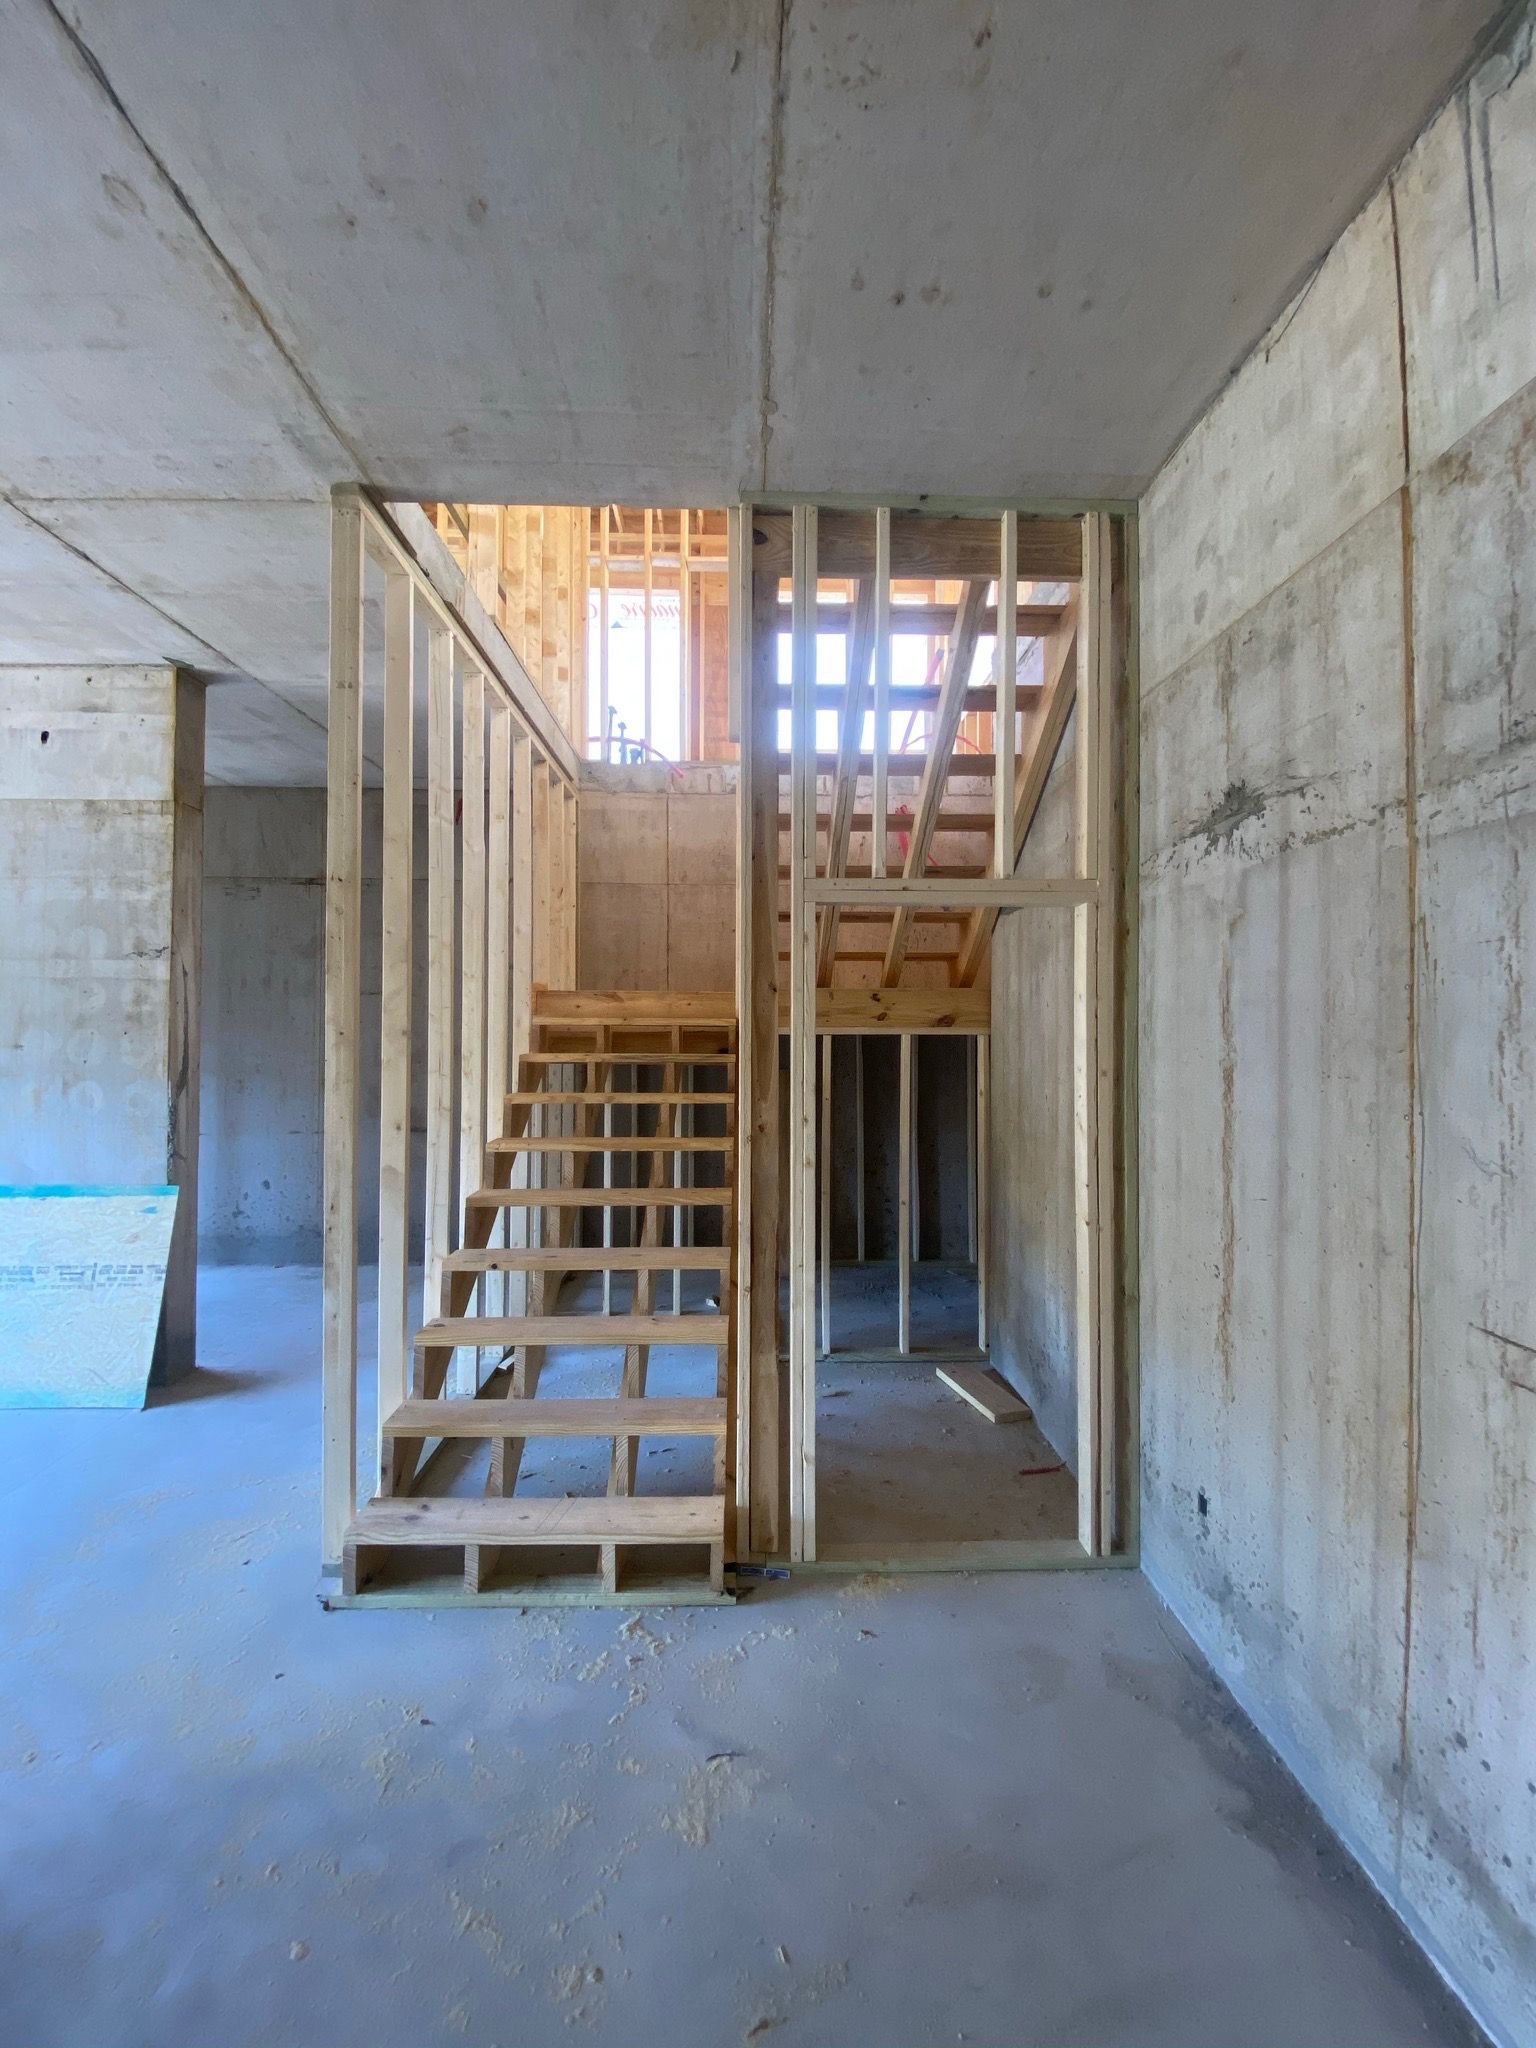
The scheduling advantage of a leave-in-place system on a shell package is that the forming face becomes the finished face. There is no stripping operation and no separate finish substrate on the interior, which removes a handoff between the shell trade and the fit-out trade.
Rough-in for electrical and internal plumbing happens within the wall assembly before the pour, which is one of the eight steps in our documented build sequence. That is a coordination point worth flagging early in design, because it moves part of the MEP conversation earlier in the schedule than a stud wall would. Your certified installer and your MEP engineer should be talking about penetrations and boxes before panels arrive, not after.
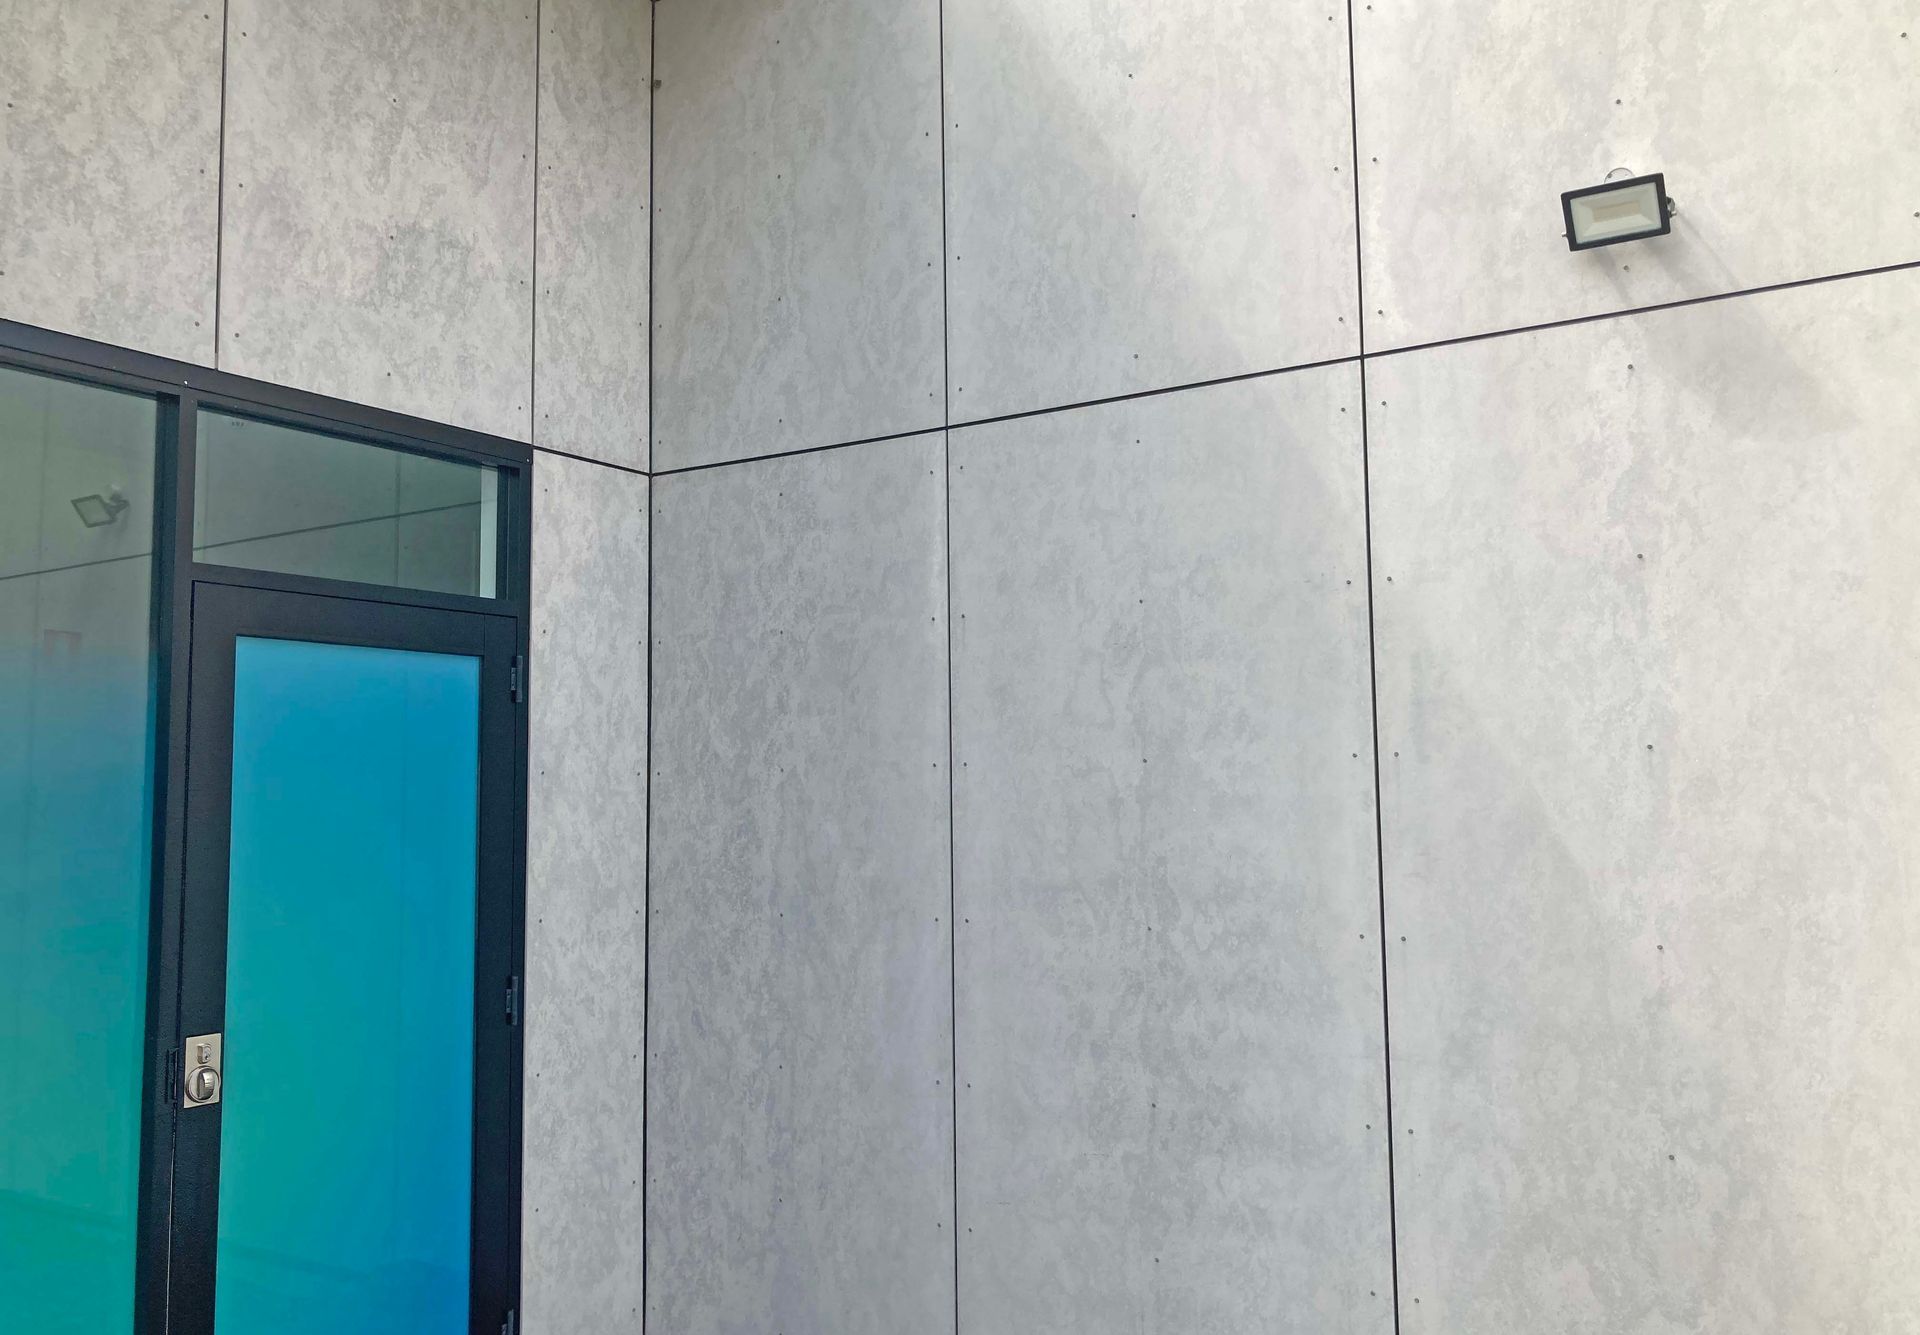
Interior surfaces can stay as exposed fiber cement or take drywall, plaster, or paint. Exterior can take fiber cement siding, brick, or stucco. That flexibility matters on a shell package where the owner's aesthetic requirements land late.
Certified installation is part of the specification
Every contractor and installer working with Cemwall panels must complete our certified training program before installation. On a builder's first Cemwall project, a Cemwall instructor is on site.
For a specifier this has a practical consequence: the pool of installers in a given market is finite and known. Confirm availability with the regional distributor during design rather than at bid, particularly on a compressed data center schedule. The eight-step build sequence and the certification requirement are both outlined on our build process page.
Availability and where to take the technical questions
Cemwall sells through a distributor network covering Alabama, Florida, Georgia, Mississippi, and Tennessee. If your project sits in that footprint, the distributor is the right first contact for lead time and installer availability.
For everything technical, the order that works best is: Spec Sheet, then the Cemwall Information Handbook, then a Cemwall representative for anything neither answers, with your engineer of record and architect making the design determinations throughout. If you want the broader argument for the system on commercial work, we have written about how the panel system supports long-term commercial and industrial performance.
Next step
If you are working a data center shell in the Southeast and want the documentation package in front of your structural and MEP engineers, contact a Cemwall representative and tell us what stage the design is at. We will get you the current Spec Sheet and Handbook and connect you with the distributor covering your project's location.