Building Basement Walls With a Concrete Panel System: What Builders Should Know
Basements are where a wall system's weaknesses show up first. The wall is holding back earth, it is dealing with moisture from the outside for its entire service life, and it is buried, which means anything you get wrong is expensive to reach later.
A concrete basement wall system changes the sequence a crew is used to, and it changes what the finished wall actually is. This post covers what the Cemwall Systems® approach looks like below grade, what it does not cover, and what you should have in hand before you break ground.
What the wall is when you're finished
The starting point is that Cemwall panels are not forms you remove. They stay.
Each panel is 4' x 8' as standard, with 1/4" cement fiber panels on both faces and a reinforced concrete core poured between them on site. Our Patented Cup System secures the internal structure and simplifies rebar integration, and the assembly uses Patented J-Hook Rebar for reinforcement. The wall sits on a reinforced concrete footer with solid fill, over 3000 P.S.I. concrete on compacted subgrade.
For a builder, the consequence is scheduling, not just materials. There is no strip-and-clean stage, and no separate operation to build the wall surface after the concrete is up. The face you assembled is the face you finish. If that concept is new to you, how leave-in-place panels work covers it in more detail.
The scheduling takeaway: the panel is the form and the finish surface at the same time, which removes a full step from your basement wall sequence.
Moisture is the reason most builders look at this
Below grade, moisture is the long-term problem, and it is the reason basements show up as one of the basements and other specialized applications we support.
The system uses high-density concrete panels, and the fiber cement construction resists moisture infiltration. Our panels offer strong water resistance, which is what makes them a fit for below-grade and flood-prone work.
Two points of restraint are worth stating plainly here, because they matter more below grade than anywhere else:
- Resistant is the accurate word. Cemwall panels are moisture and water resistant. No wall system is waterproof on its own, and any basement still needs a drainage and moisture-management strategy designed for its site.
- That strategy is your engineer's call, not a blog post's. Grading, drainage, damp-proofing, and any waterproofing membrane are project-specific and should be designed for the soil and water conditions you actually have.
Below-grade walls require a licensed engineer
This is the part of the post that will not tell you what you might want it to.
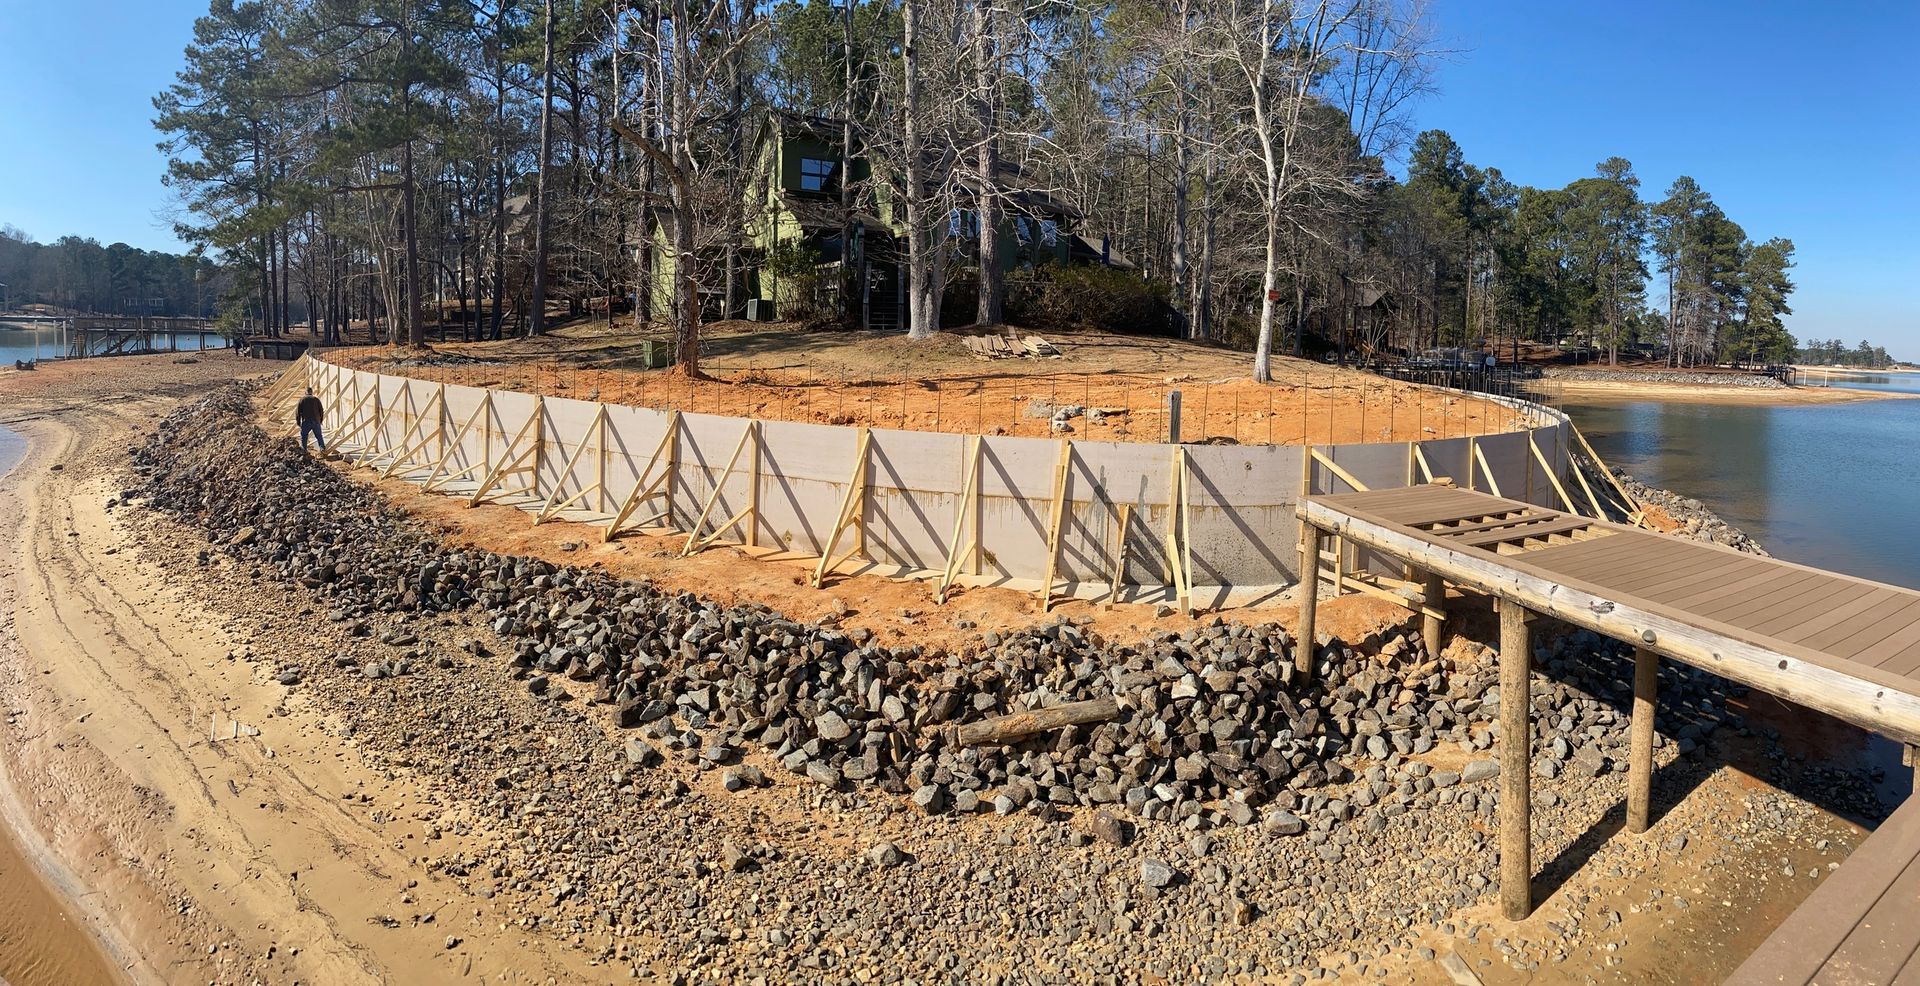
Any below-grade wall is a retaining structure, and retaining structures require design by a licensed engineer. That covers wall height, reinforcement design, footing sizing, soil and surcharge loading, hydrostatic pressure, and lateral bracing during construction. None of those are things we publish, and none of them should come from a manufacturer's blog.
The same applies to code. We do not state that Cemwall satisfies any particular code section or standard, or that it is approved in any jurisdiction. What we do is provide certification documentation for your engineer, your architect, and your authority having jurisdiction to review against applicable code for your project and your location.
Bring the engineer in early. On a basement, the decisions that constrain everything else, meaning footing, drainage, and wall design, get made before you would normally be thinking about wall system selection.
What a certified crew does differently
Cemwall panels can only be installed by installers who have completed our certified training program. That requirement is not optional, and it applies below grade with more force than anywhere else, for a simple reason: a basement wall is buried.
A mistake in a garage wall is visible and reachable. A mistake behind eight feet of backfill is neither. Certification is how we keep the installed wall and the designed wall the same thing.
Two things worth knowing if this would be your first Cemwall project:
- Hands-on training is required before any crew installs panels, and it covers the assembly, the reinforcement system, and the pour as a single connected operation.
- Cemwall instructors are on site for your first build, which is a meaningful risk reduction on a project type where the stakes of getting it wrong are high.
You can read the full sequence and the certified installer requirement and build process before you decide whether the system fits the way your crews work.
Finishes, above and below
One practical advantage worth mentioning: the panel face is a finish-ready surface, which affects how the basement gets completed.
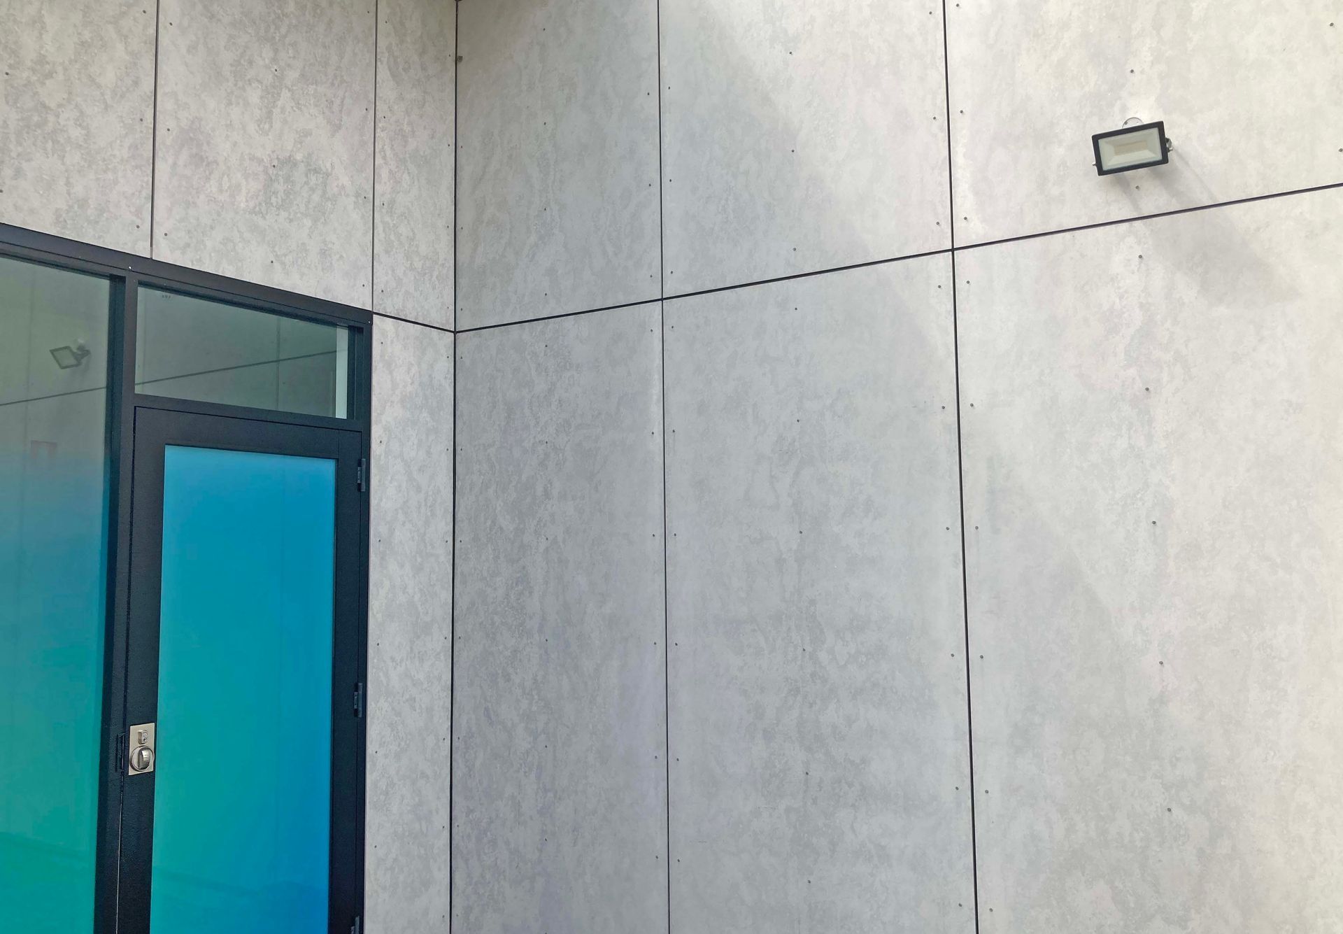
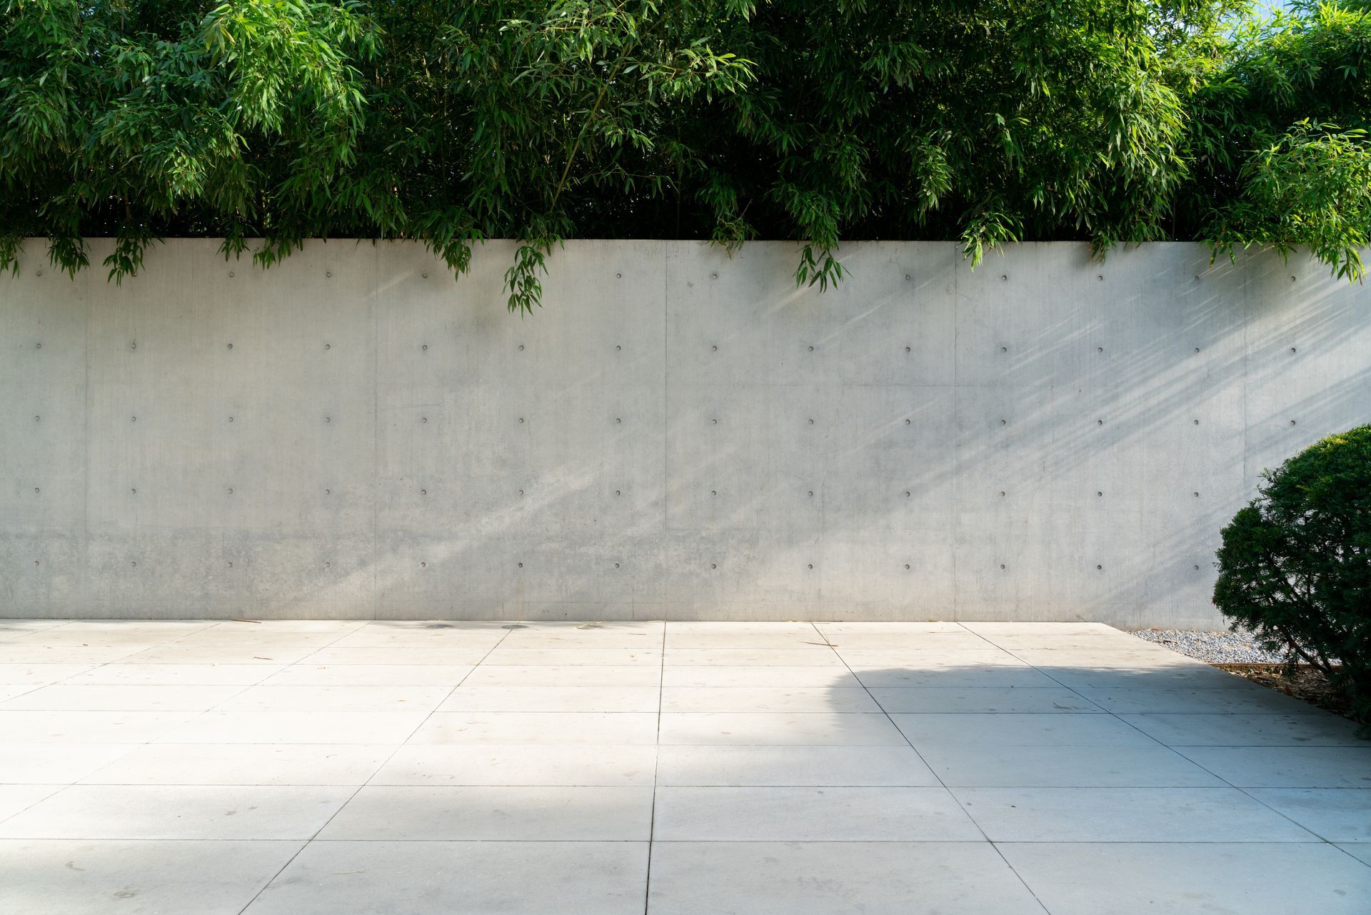
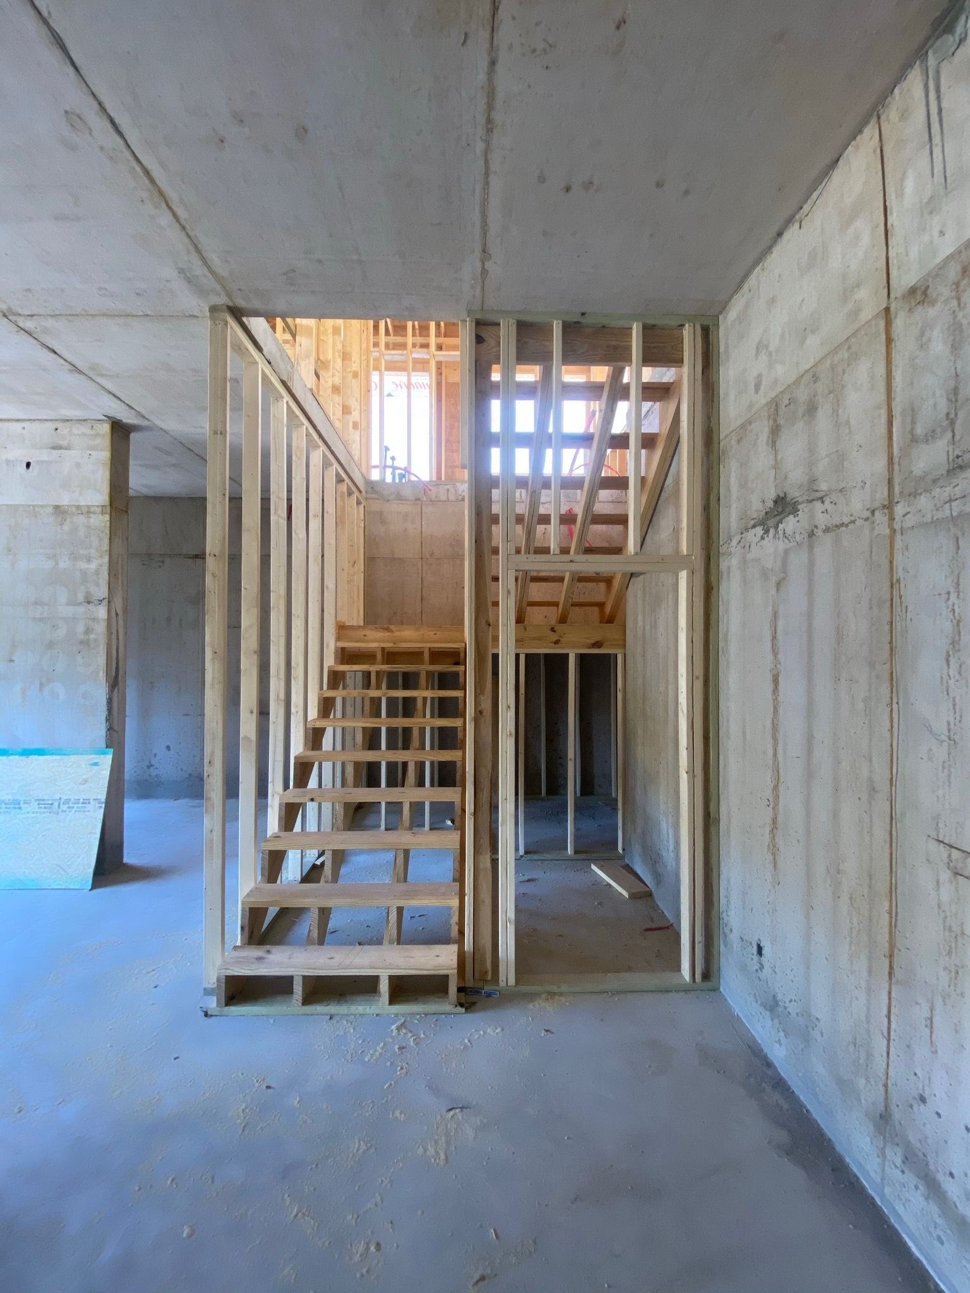
On the exterior above grade, the panel accepts fiber cement siding, brick, or stucco. On the interior, you can leave the fiber cement panel face as-is for a plain modern look, or finish it with drywall, plaster, or paint.
For a walkout or daylight basement, that means the transition from below-grade wall to above-grade wall does not require a change in system, and the exterior finish can carry through. Confirm the below-grade finish approach for your specific project with a Cemwall representative before you plan the finish schedule around it.
Where the technical answers actually live
Anything specification-level should come from documentation, not from prose. For a basement project, the sources you want are:
- The Spec Sheet, for panel and assembly specifications
- The Cemwall Information Handbook, for a full guide to the building system
- The FEMA certification and fire certification documents, if resilience is part of the project's argument
- Your engineer of record and architect, for wall design, drainage design, and the code path
- A Cemwall representative, for anything else
All of the documents are linked from the page covering the documented benefits of the panel system.
Next step
If you have a basement on the board in Alabama, Florida, Georgia, Mississippi, or Tennessee, the useful next move is to get your engineer and a Cemwall representative talking early, while the footing and drainage design is still open.
Find the distributor serving your area to start that conversation, or reach us directly at 1-888-823-6925 or info@cemwallsystems.com. If you are a builder who wants to install the system yourself rather than subcontract it, ask about the certified installer program at the same time.