Electrical and Plumbing in Concrete Walls: Coordinating Trades on a Cemwall Build
On a framed wall, electrical and plumbing rough-in usually happens after the walls are standing. On a Cemwall Systems® pour-in-place wall, electrical boxes and internal plumbing go in before the concrete does. That one change in sequence is the biggest adjustment most crews make on a first Cemwall build.
This post is for builders and general contractors planning electrical and plumbing in concrete walls on a Cemwall project. It covers where rough-in sits in the build sequence, which decisions move earlier, and how to bring your electrician and plumber into the schedule. It is a planning overview, not an installation procedure. Installation is what our certified training program covers.
Where rough-in fits in the Cemwall build process
Our eight-step build process runs in this order at a high level:
- Site preparation and setting elevation (steps 1 and 2)
- Foundation blocks and footing rebar (steps 3 and 4)
- Assembling Cemwall panels on the foundation blocks (step 5)
- Installing rebar, electrical boxes, and internal plumbing (step 6)
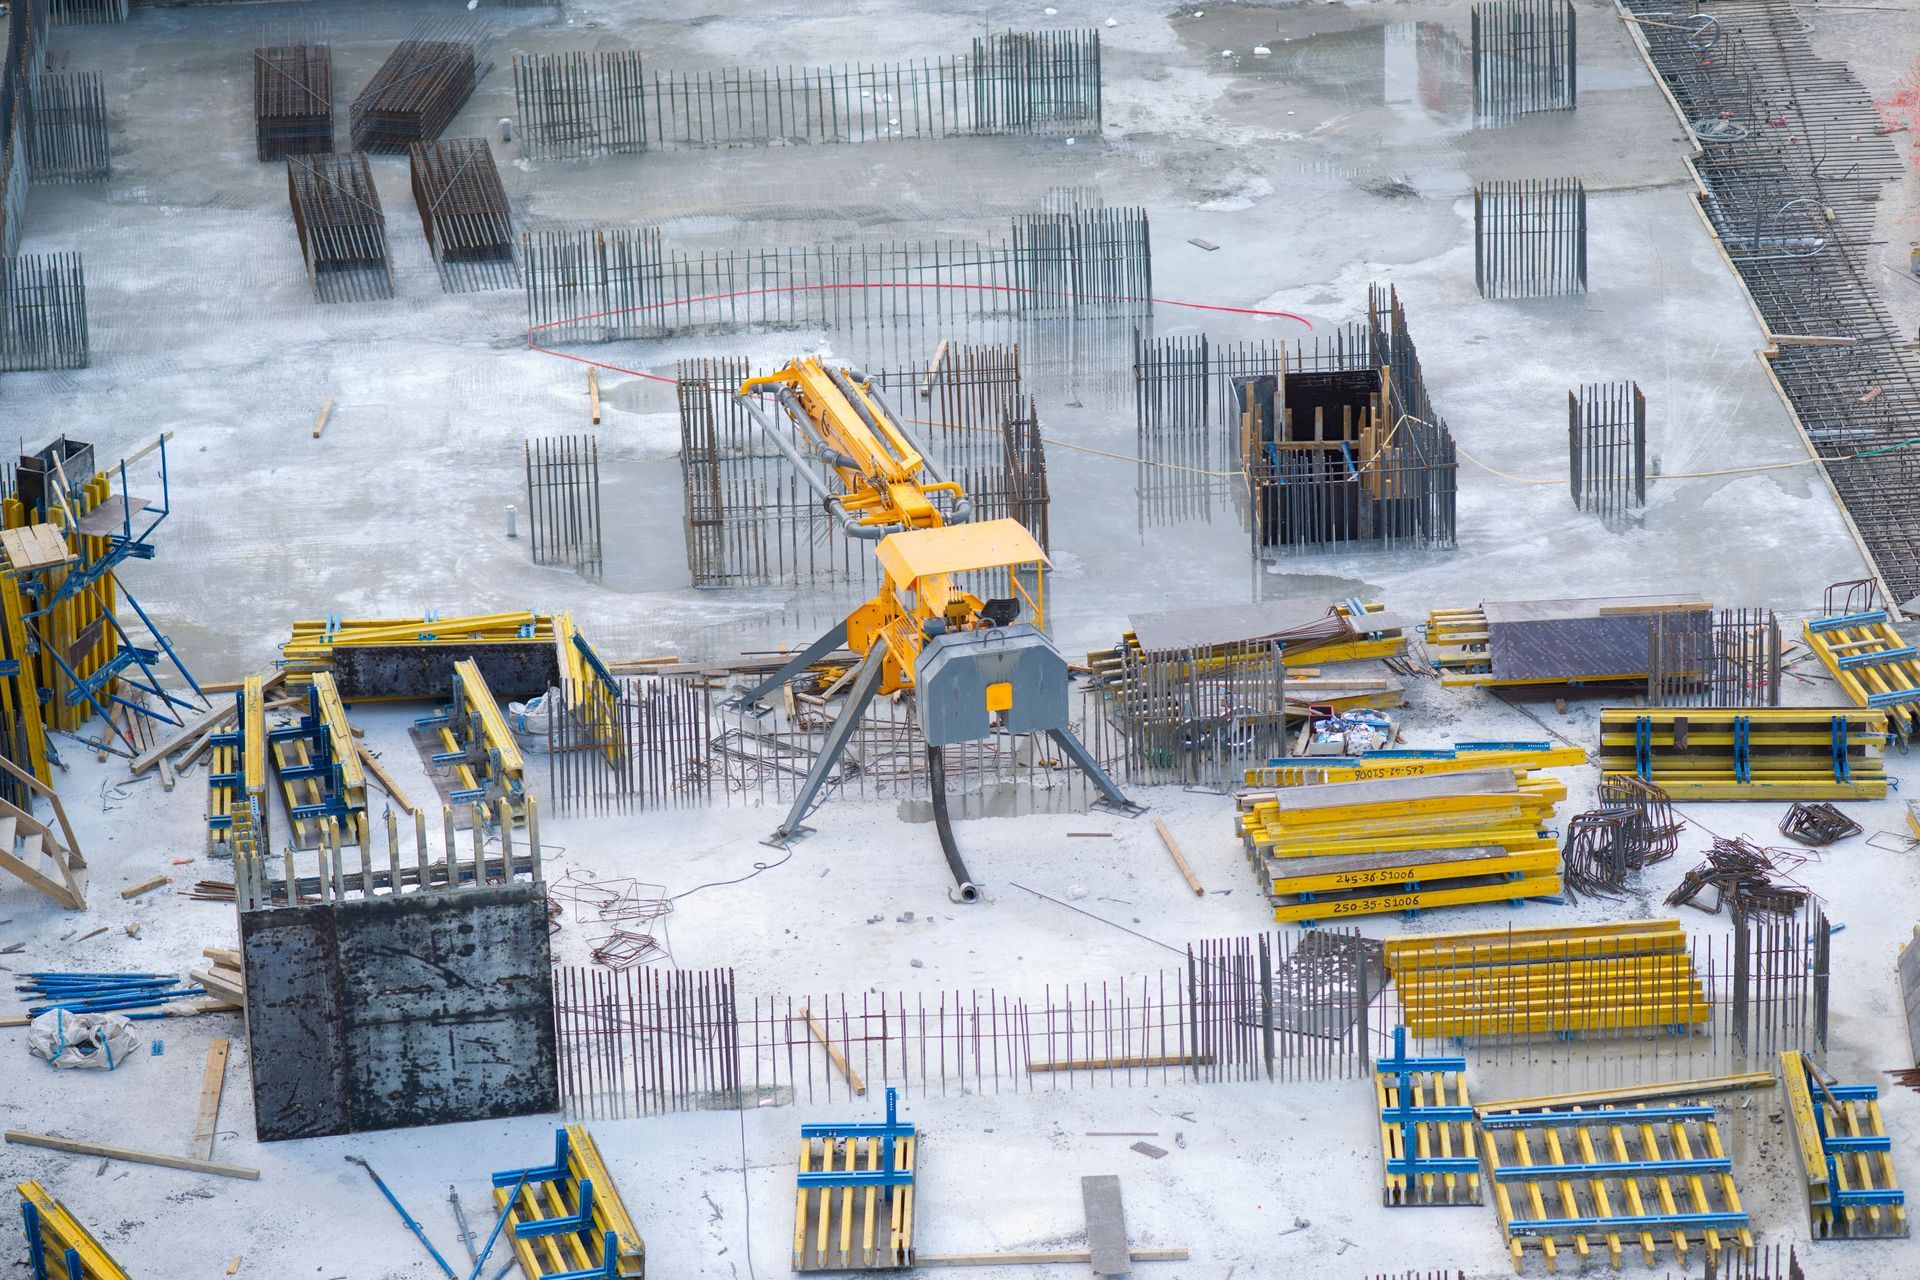
- Pouring concrete for structural reinforcement (step 7)
- Applying a mortar wash or finishing with paint (step 8)
Step 6 comes before step 7. Once the reinforced concrete core is poured, what is inside the wall is set. Every in-wall location your electrician and plumber need has to be decided, placed, and checked in the window between panel assembly and the pour.
Key takeaway: On a Cemwall build, in-wall electrical and plumbing locations are a pre-pour decision. Treat the pour date as the deadline for every in-wall layout choice.
Planning electrical and plumbing in concrete walls: what moves earlier
Most of the work is the same. What changes is when decisions have to be final. The items below are worth settling before the pour rather than at a later walk-through:
- Outlet, switch, and fixture box locations on every wall that will be poured
- Plumbing runs inside exterior and interior concrete walls, especially at kitchens, baths, and laundry
- Low-voltage, data, and security locations the owner wants in concrete walls
- Any penetration through the wall, which should be reviewed by the project's engineer of record
- Owner selections that affect box placement, such as vanity heights or cabinet layouts
The comparison below is about timing, not quality. Both approaches work. They just ask for decisions at different points in the schedule.
| Coordination point | Typical framed wall | Cemwall pour-in-place wall |
|---|---|---|
| When in-wall boxes and plumbing go in | After framing, before insulation and drywall | Step 6, after panel assembly and before the pour |
| Owner walk-through for locations | Often done once the framing is up | Done from drawings and the assembled panels, before the pour |
| When subs need to be on site | After framing | In the window between panel assembly and pour |
| Best time for a layout change | Before the walls are closed in | Before the pour |
Bring your electrician and plumber in at preconstruction
Many trade partners have not worked on a pour-in-place panel system before. The fastest way to avoid surprises is to brief them before the schedule is locked, not the week of the pour. Share these four things early:
- The Cemwall build sequence and where their work falls in it
- Drawings with box and fixture locations shown on every concrete wall
- The target pour date and the window they have to complete in-wall work
- Who on your team is the certified Cemwall lead they coordinate with
Point them to the Spec Sheet and the Cemwall Information Handbook for how the system accommodates boxes and plumbing, and confirm with your Cemwall representative how your trade partners should coordinate with your certified panel crew.
Pre-pour coordination checklist
Before you call the pour, walk every wall against a short list:
- Owner selections that affect in-wall locations are signed off.
- Any wall penetration has been reviewed by the engineer of record and architect.
- Electrical and plumbing in-wall work is complete and checked against the drawings.
- Any inspection your authority having jurisdiction requires before the work is concealed has been confirmed and scheduled.
- Your certified Cemwall lead has reviewed the walls.
- Every wall is photographed with locations visible, so finish trades and future owners have a record.
That last item costs a few minutes and pays off later. A clear photo set of each wall before the pour is the closest thing to an X-ray your owner will ever have.
Interior finishes are part of the same conversation
On the interior, Cemwall walls can stay as the fiber cement panel surface or be finished with drywall, plaster, or paint. Decide which before rough-in, because the finish choice is part of how boxes relate to the final wall surface. Confirm the details for your selected finish in the Cemwall Information Handbook and with your Cemwall representative.
Why the certified installer requirement covers this
All builders and contractors must complete Cemwall's training program before installing our panels. Experienced builders become certified installers after successfully completing multiple projects, and Cemwall instructors are on site for a builder's first build to support proper installation and best practices.
If you are preparing for a first Cemwall project, that on-site support is the right time to walk through how your crew and trade partners handle step 6. If you are not certified yet, contact us about becoming a certified installer before you bid the work.
Technical questions: where to go
This post does not cover box types, fastening, sleeve sizing, or any structural question. For those, use the right source:
- Spec Sheet and Cemwall Information Handbook: available from our What Is Cemwall resources section
- Engineer of record and architect: any penetration or change to the wall design
- Your authority having jurisdiction: inspections and applicable code
- A Cemwall representative: anything specific to the panel system
For more on how we work with project teams, read how Cemwall supports architects, engineers, and builders from design through installation, and see how wall installation speed affects your project timeline and budget.
Plan your next Cemwall build
Good rough-in coordination on a concrete wall build comes down to one habit: making in-wall decisions before the pour instead of after. Bring your trade partners in early, lock owner selections, and use your certified lead and our documentation for everything technical.
Ready to plan a project or start the certification conversation? Contact Cemwall, or find the distributor near you in Alabama, Florida, Georgia, Mississippi, or Tennessee.