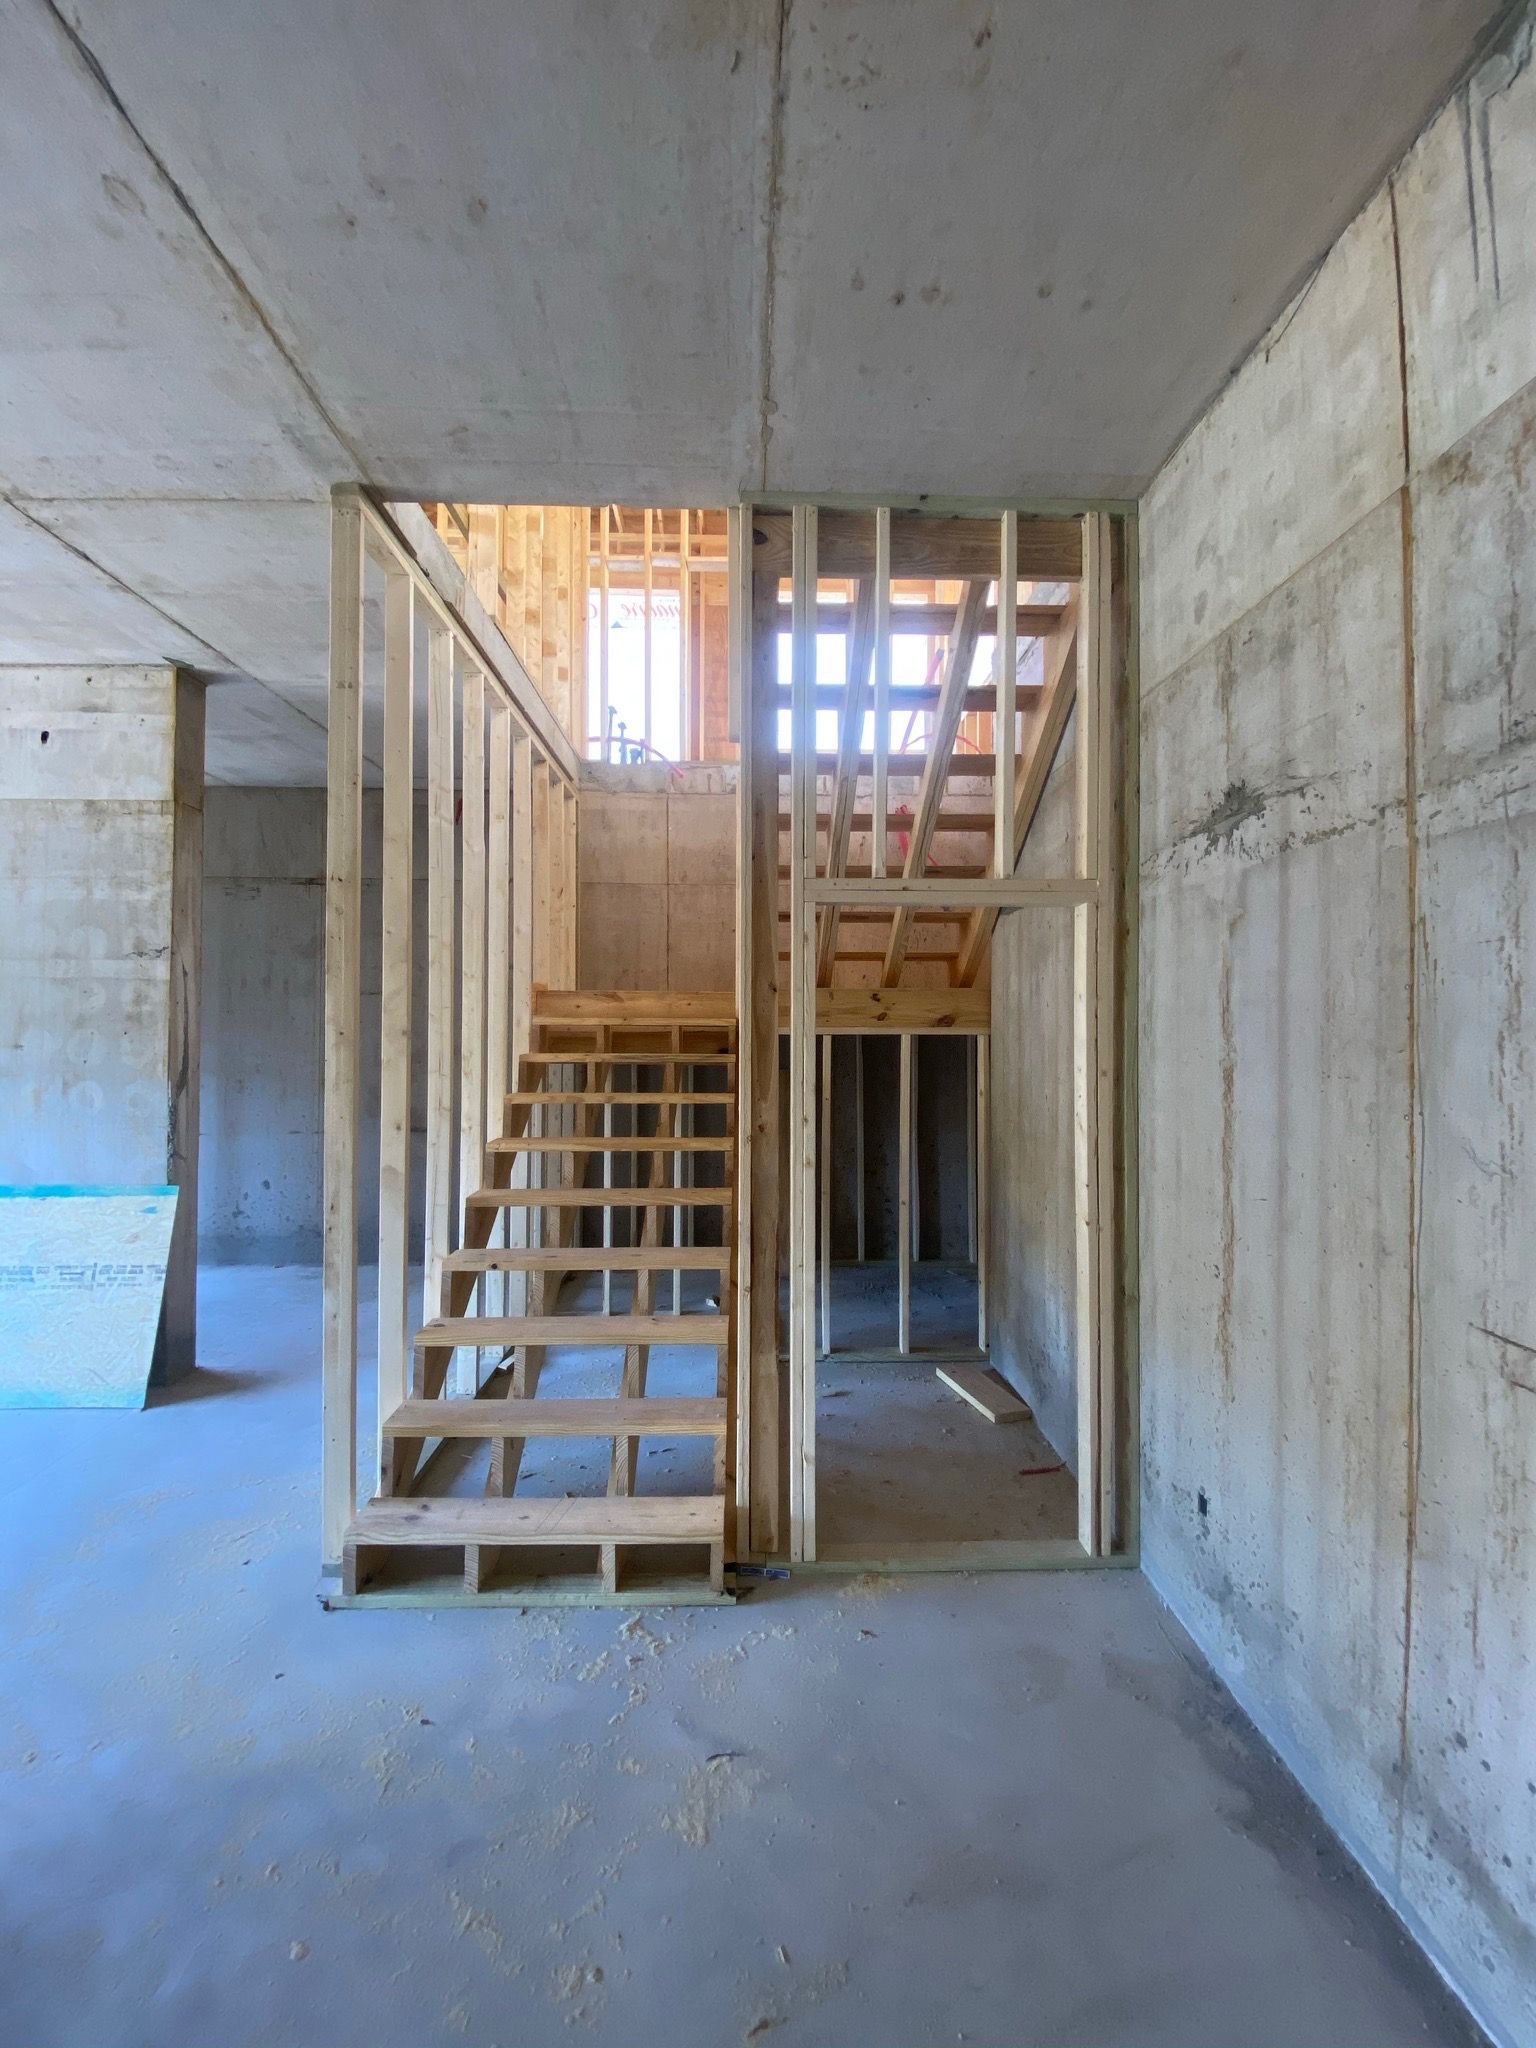
Why Cemwall Is the Smart Choice for Affordable Housing in Coastal and Storm-Prone Regions

If you’re building affordable housing near the coast or in regions where storms are becoming more frequent and severe, you’ve likely faced a growing set of challenges. Between rising material costs, tighter project timelines, and increasingly strict building codes, getting the job done right can feel like threading a needle. Cemwall was created with those exact challenges in mind.


Our panel system is already making waves in the world of affordable and resilient housing, and for good reason. It solves real problems for developers, general contractors, and housing authorities without creating new ones in the process. If you’re responsible for getting housing up quickly, affordably, and to code, let’s talk about why Cemwall makes sense.


Engineered to Handle the Coastal Environment


Coastal regions present a unique combination of risks. You’re dealing with moisture, salt air, high winds, and shifting soil conditions. Many traditional materials just can’t keep up. Wood framing, in particular, struggles with rot, pests, and weather-related degradation over time. The result is more maintenance, more warranty calls, and shorter building lifespans.


Cemwall’s panels are different. Each one includes two fiber-cement boards with a poured concrete core reinforced by our patented J-hook and cup system. That means no rot, no gaps, no warping, and no settling like you get with traditional framing.


The panels are built to resist moisture intrusion, termites, and structural failure under extreme conditions. This isn’t just helpful. In some cases, it’s required. Our system has been tested for impact and wind resistance at the highest levels, making it a fit for building codes in hurricane and flood zones.


Reduces Time and Labor in the Field


One of the biggest cost drivers in any affordable housing project is labor. Even when materials are budget-friendly, the time it takes to install them can sink your margin fast. Cemwall panels are designed to reduce labor at every step.


Instead of building out walls stick by stick or setting up temporary forms, our panels go in fast. They come in standard sizes, lock together tongue-and-groove style, and stay in place after the concrete is poured. No stripping. No waiting on formwork removal. No unnecessary delays.


This not only cuts your timeline, it simplifies your crew requirements. You don’t need a highly specialized team to install Cemwall panels. And you don’t have to juggle different trades for framing, sheathing, and weatherproofing. It’s all built into the panel itself.


Consistency You Can Count On Across Units


If you’re developing a housing community with multiple units, consistency is key. You don’t want one unit standing strong while the one next to it is already showing wear. Cemwall’s system makes consistency easier because every panel is manufactured to the same specifications.


The design eliminates a lot of the variables that lead to uneven quality from one unit to the next. You don’t have to worry about human error in framing or the long-term consequences of using different materials from one phase of the project to another. You get clean, straight walls that perform the same way every time.


That helps reduce rework and ensures your final product reflects the standards you expect. It also helps you maintain timelines more accurately when working on phased developments or multi-family structures.


Long-Term Value for Property Managers and Residents


What you build today needs to last, especially in the affordable housing space. Whether you’re building for ownership or long-term rental, nobody wants to deal with expensive repairs, water intrusion, or pest issues down the road.


Cemwall is designed for longevity. The concrete core resists cracking, shifting, and settling over time. The exterior fiber-cement face holds up against weather, wear, and impact. And the panels don’t provide the food source pests need to thrive, which reduces the risk of infestation.


This means fewer service calls, less tenant disruption, and lower costs for property managers. For the people who live in these homes, it also means peace of mind. The structure they’re living in is solid, safe, and designed to hold up under pressure.


Designed to Support Growing Demand


Affordable housing demand is only increasing. From local housing authorities to large-scale developers, the need for fast, dependable building systems is more urgent than ever. Cemwall supports that urgency with a product that moves with your schedule.


We provide more than just the panels. Our team includes engineering support, site-specific material planning, and optional training for your crews. That helps your project stay on track from day one and prevents unnecessary delays during installation.


We’re here to be a partner in your build, not just a material supplier. That means getting ahead of issues before they start and providing solutions that fit the way you actually build.


Meeting Code Without Sacrificing Budget


Storm-prone regions often come with strict code requirements. Whether it’s high wind load ratings, impact resistance, or FEMA guidelines for resilience, Cemwall is already built to meet or exceed those benchmarks.


This is particularly valuable in affordable housing, where every dollar counts. You don’t have to pay for add-ons, upgrades, or third-party materials to meet performance expectations. The strength is built into every panel.


That helps you meet funding conditions, pass inspections, and satisfy your own quality standards without pushing the budget beyond reach. When you factor in the savings on labor, waste, and rework, the numbers make sense.


Built to Serve the Communities That Need It Most


At the end of the day, affordable housing is about serving real people with real needs. The quality of the structure can have a big impact on safety, comfort, and long-term community stability.


Cemwall was created with this responsibility in mind. We don’t take shortcuts, and we don’t expect our builders to either. What we offer is a better way to build without adding complexity or risk.


When you’re ready to talk about a system that meets the needs of your community and makes sense for your business, we’re ready to help.


Let’s build something that lasts. Together.

By VIV Builder August 10, 2026
Discover how concrete wall systems improve pools, retaining walls, and specialty builds with strength, moisture resistance, and long-term durability.
By VIV Builder August 3, 2026
Discover why concrete wall systems are ideal for commercial and industrial buildings, offering durability, fire resistance, and faster construction.
By VIV Builder July 27, 2026
Learn why concrete wall systems are ideal for hurricane-prone areas, offering greater strength, moisture resistance, and storm protection.
By VIV Builder July 20, 2026
Learn how Cemwall panels reduce labor, simplify concrete wall construction, and help builders complete projects faster without sacrificing strength.
By VIV Builder July 20, 2026
Discover how fire-resistant concrete wall systems improve building safety, durability, and long-term protection for homes and businesses.
By VIV Builder July 13, 2026
Compare concrete wall systems to traditional wood framing and learn why builders choose concrete for greater strength and durability.
By VIV Builder July 13, 2026
Learn how FEMA-rated concrete wall systems help protect buildings from hurricanes, tornadoes, and extreme weather with lasting strength.
By VIV Builder July 6, 2026
Learn why builders choose fiber cement concrete wall systems for faster construction, greater durability, and long-lasting structural performance.
By VIV Builder July 2, 2026
Discover how leave-in-place concrete wall panels speed construction while delivering durable, reinforced walls for residential and commercial projects.
March 24, 2026
Choosing the right wall system for a commercial or industrial project is one of the most important decisions made during the planning phase. It is not just about selecting a material, it is about choosing a system that will impact construction timelines, long term performance, operating costs, and the overall value of the building. With so many options available, understanding what actually matters in that decision can help you avoid costly mistakes and set your project up for success from the start. One of the first things to consider is how the wall system fits into your overall project goals. Every project has different priorities, whether it is speed to completion, long term durability, energy efficiency, or cost control. The right system should align with those priorities rather than forcing compromises later in the process. Taking the time to define what matters most at the beginning makes it easier to evaluate your options and choose a solution that supports those objectives. Construction timeline is often a major factor in this decision. Wall systems play a critical role in how quickly a building can move from structure to completion. Systems that require multiple steps, trades, and extended installation time can slow down progress and create delays across the entire project. In contrast, systems that are designed for efficiency can help keep everything on track and allow other phases of construction to begin sooner. This has a direct impact on both schedule and cost. Durability is another key consideration that should not be overlooked. Commercial buildings are expected to perform for years while handling environmental stress, daily use, and changing conditions. Wall systems that are prone to wear, moisture issues, or structural limitations can create long term challenges that are expensive to address. Choosing a system that is built for durability helps reduce maintenance needs and supports consistent performance over time. Energy performance is becoming increasingly important in modern construction. The wall system plays a major role in how well a building maintains temperature, controls air flow, and manages energy use. Systems that provide consistent insulation and reduce air leakage contribute to lower operating costs and a more comfortable environment for occupants. This is not just a benefit, it is becoming a standard expectation in many commercial projects. Labor and installation requirements also influence the overall decision. Construction environments are facing ongoing challenges with labor availability, and systems that require complex installation processes can add unnecessary strain to the project. Wall systems that are designed to simplify installation and reduce the number of steps involved help create a more efficient workflow. This allows crews to complete work more effectively and reduces the risk of delays. Consistency and quality control are closely tied to the type of system you choose. Traditional construction methods can vary depending on the crew and conditions on site, which can lead to inconsistencies in the final product. Systems that are engineered for repeatable results help ensure that quality is maintained across the entire project. This reduces the likelihood of rework and supports a smoother construction process. Long term cost should also be evaluated beyond the initial price of materials and installation. While upfront costs are always part of the decision, the total cost of ownership provides a more complete picture. Wall systems that require frequent maintenance or experience performance issues can become more expensive over time. Investing in a system that supports long term reliability often leads to better financial outcomes. Flexibility is another factor that can impact how well a wall system supports your building over time. Commercial and industrial spaces often evolve, and having a structure that can accommodate those changes without major modifications is a significant advantage. A strong and adaptable wall system allows the building to meet future needs while maintaining its integrity. Working with the right partner is also an important part of the process. Choosing a wall system is not just about the product, it is about the expertise and support behind it. A knowledgeable team can help guide your decision, provide insight into how the system will perform, and ensure that installation is handled correctly. This level of support can make a meaningful difference in how the project comes together. Selecting the right wall system is about more than checking a box in the planning phase. It is about making a decision that supports every stage of the project, from construction to long term use. When the system aligns with your goals and is designed to perform, it becomes a foundation for success rather than a potential source of challenges.  CEM Wall Systems is focused on providing solutions that meet the demands of modern commercial construction. By prioritizing efficiency, durability, and long term performance, they help ensure that your project is built with a system that supports both immediate results and lasting value.
More Posts